
Primary on Main - Eco Friendly
Address
6198 E Greenhill St., Nampa, ID
Price
$ 2,325,000
Property Attributes
- MLS#98991287
- TypeSingle Family
- Listing Status Active
- CountyCanyon
- CityNampa
- NeighborhoodWeatherby Estates
- Zip83687
- Style
- Year Built2024
- Taxes$ 6181
- Price$ 2,325,000
- Bedrooms4
- Full Bathrooms4
- Half Bathrooms0
- Sqr Footage4030
- Lot Size1 Acres
Data Source:
Intermountain MLS (IMLS)
Property Description
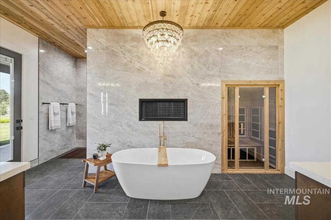
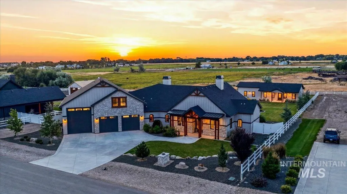
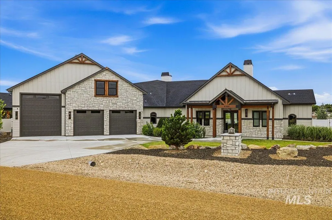
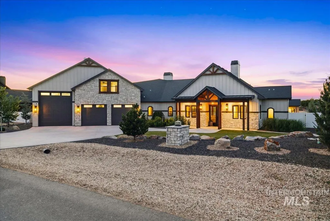
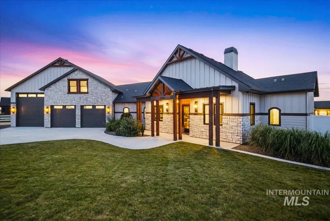
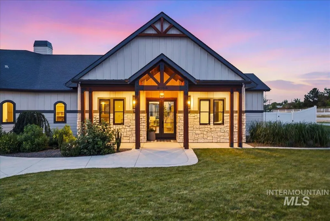
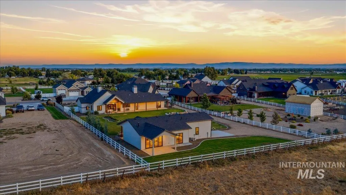
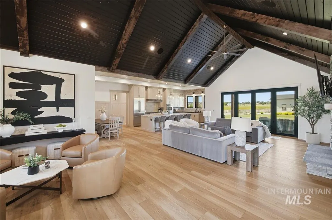
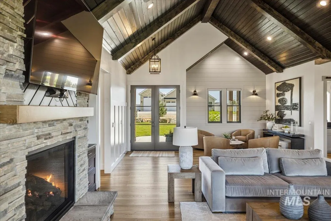
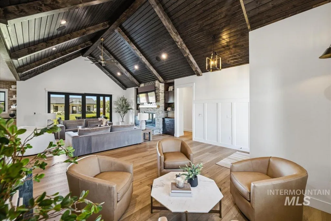
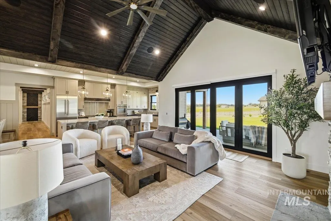
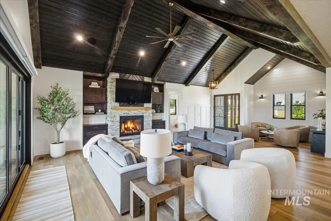
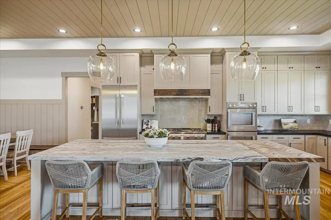
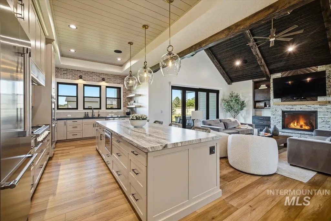
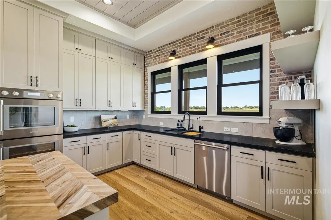
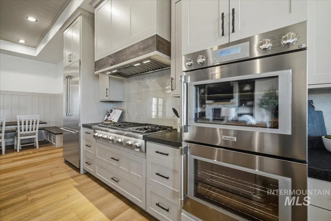
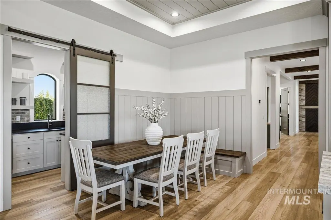
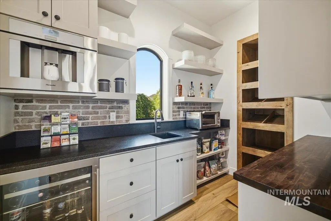
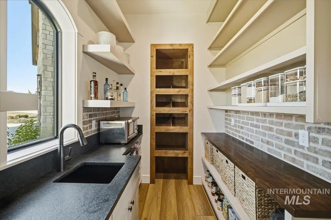

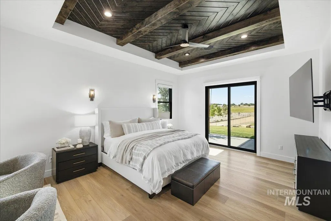
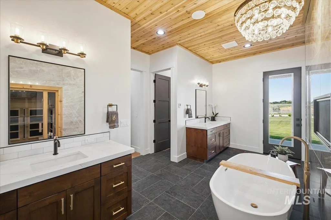
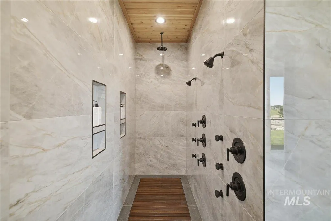
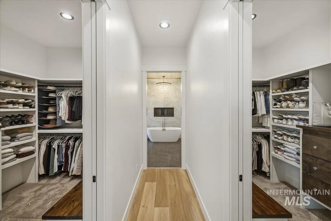
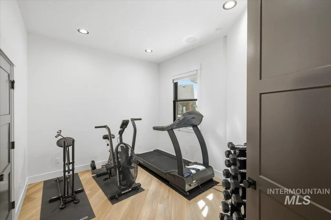
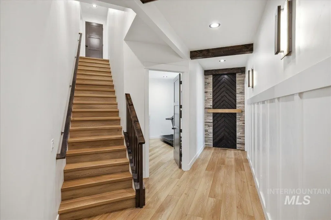
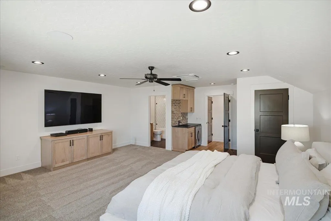
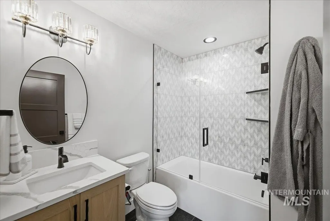
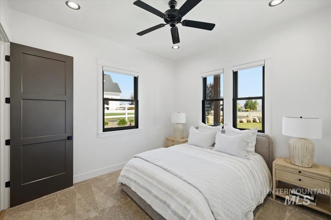
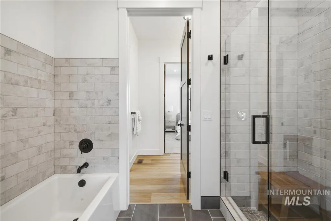
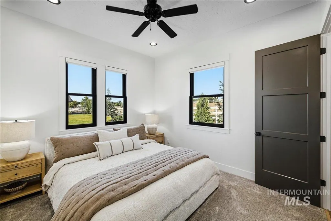
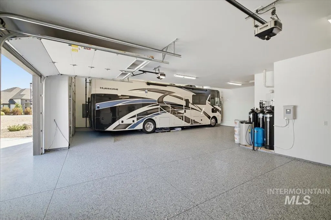
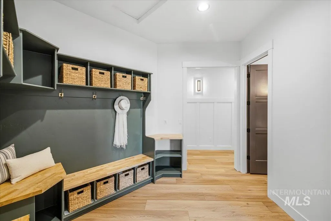
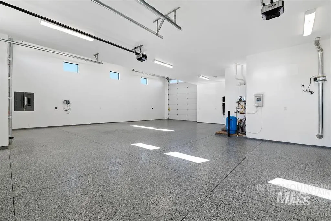
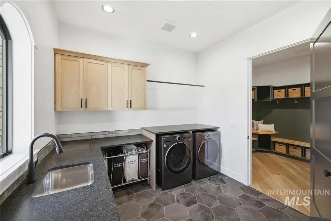
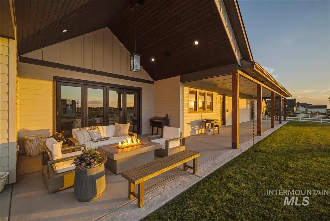
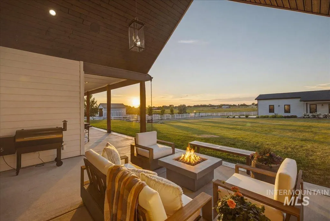
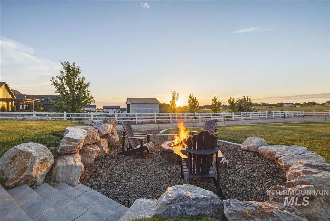
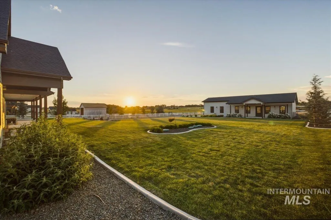
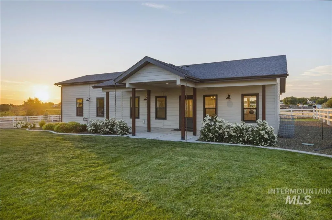
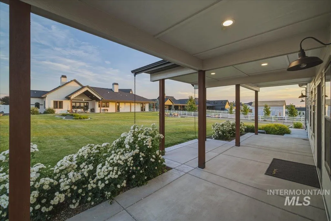
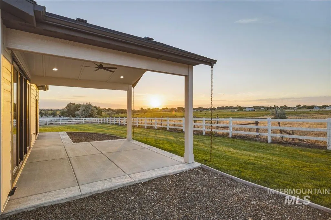
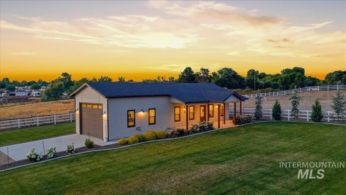
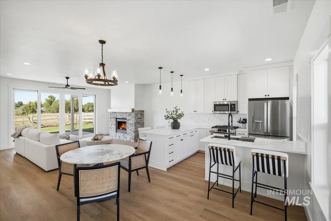
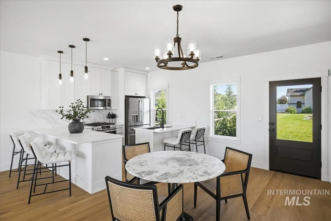
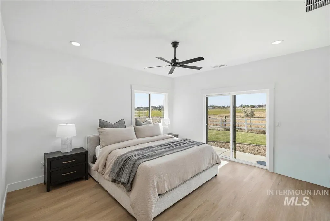
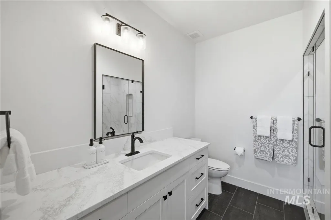
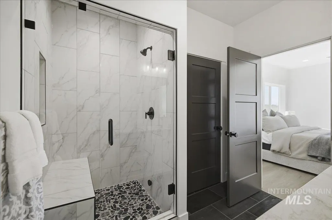
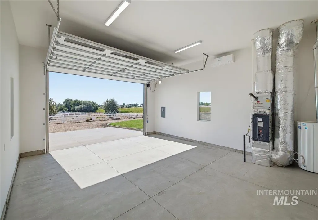
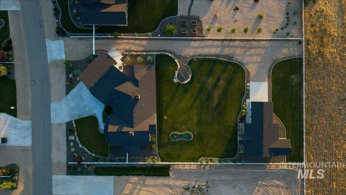
Luxurious country living awaits in this exceptional award winning Bachman Custom Home on a beautifully landscaped 1-acre homesite in Weatherby Estates. Enjoy the serenity of the country-side but minutes from shopping, dining, I-84, and the Boise Airport. This 4,030 SF custom home features 4 bedrooms, 4 baths, office, theater/bonus room, and a stunning chef's kitchen with Thermador appliances, double ovens, built-in espresso machine, baker's pantry, and expansive granite island. Vaulted ceilings, custom beam work, designer finishes, and three fireplaces create a warm yet sophisticated atmosphere. The primary suite offers a spa-like wellness retreat with marble fireplaces, a resort-style walk-in shower, built-in infrared sauna, and direct patio access. Outdoor living at its finest with a large covered patio, fire pit gathering area, and an indoor/outdoor audio system. Enjoy a newly completed 1,050 SF detached ADU featuring 1 bedroom, 1 bath with steam shower, full kitchen, laundry, and an expansive 580 SF covered patio with breathtaking countryside views—perfect for multi-generational living, guests, caretaker quarters, or rental income. Toy enthusiasts will love the 1,487 SF oversized garage with epoxy floors, drive-through RV bay, plus an additional detached boat/trailer garage in the ADU. This is a rare opportunity to own a luxury estate designed for today's lifestyle.
| Elementary School | Middle School | High School |
|---|---|---|
| Parkridge Elementary School | East Valley Mid Middle School | Columbia High School |
| Price History | |
|---|---|
| 6/25/2026 | Listed $2,325,000 |
General Features
| Sewer | Septic Tank |
|---|---|
| Heating | Heated |
| Cooling | Cooling |
| Utilities | Cable Connected |
| Roof | Composition |
| Appliances | Gas Water Heater |
| HOA Fee | 1200 |
| Garage Spaces | 6 |
| Patio/Porch Features | Covered Patio/Deck |
| Construction Materials | Stone |
| Year Built | 2024 |
| Levels | Single w/ Upstairs Bonus Room |
| Property Subtype | Single Family w/ Acreage |
| Tax Year | 2025 |
| Current Use | Single Family |
| Ownership | Fee Simple,Fractional Ownership: No |
| Assoc Fee Paid Per | Annually |
| County | Canyon |
| Property Type | Residential |
| HOA | true |
| Attached Garage | true |
| Subdivision Name | Weatherby Estates |
| Garage Y/N | true |
| Green Indoor Air Quality | Ventilation |
| Other Structures | Sep. Detached w/Kitchen |
| Status | Active |
| Directions | 84 W, S on Ten Mile, W on Victory rd, S on Robinson towards Amity, West on Greenhill Court |
| ModificationTimestamp | 2026-08-13T22:43:22.600Z |
| High School | Columbia |
| City | Nampa |
| High School District | Nampa School District #131 |
| Zoning Description | Single Family Residential |
| Lot Size Units | Acres |
| Lot Size Square Feet | 43560 |
| Carport Y/N | false |
| Listing Terms | Cash |
| Green Building Verification Type | ENERGY STAR Certified Homes |
| Elementary School | Parkridge |
| Land Lease Y/N | false |
| Tax Annual Amount | 6181.1 |
| Middle/Junior High School | East Valley Mid |
| Building Area Units | Square Feet |
| Primary Bedroom Level | Main |
| Living Area Units | Square Feet |
| Builder Name | Bachman Custom Homes |
| Standard Status | Active |
| Middle/Junior School District | Nampa School District #131 |
| Elementary School District | Nampa School District #131 |
| Legal Description | 30-3N-1W SE WEATHERBY EST LT 3 BLK 1 |
| LeasableAreaUnits | Square Feet |
| Freehold | IDX |
Interior Features
| Interior Amenities | Bath-Master |
|---|---|
| Flooring | Tile |
| Fireplace Features | Three or More |
| Kitchen Level | Main |
| Air Conditioning Y/N | true |
| Heating Y/N | true |
| Fireplace Y/N | true |
| Above Grade Finished Area | 4030 |
| Total Bedrooms | 4 |
| Living Room Level | Main |
| Main Level Bedrooms | 3 |
| Main Level Bathrooms | 3 |
| Below Grade Finished Area Unit Type | Square Feet |
| LivingAreaSource | Plans |
| Below Grade Finished Area Source | Plans |
| Above Grade Finished Area Source | Plans |
| Above Grade Finished Area Unit Type | Square Feet |
| Total Baths | 4 |
| Dining Room Level | Main |
| Bedroom 4 Level | Upper |
| Bedroom 3 Level | Main |
| Second Bedroom Level | Main |
Exterior Features
| Fencing | Full |
|---|---|
| Parking Features | RV/Boat |
| Lot Features | 1 - 4.99 AC |
| Water Source | Well |
| Total Parking | 6 |
| Lot Size Area | 1 |
| Foundation Details | Crawl Space |
| Building Area Total | 5080 |
| Lot Dimensions | 296x150 |
| Lot Size Acres | 1 |
| Road Surface Type | Paved |
| Covered Spaces | 6 |
| Road Frontage Type | Public Road |
Amenities
- Foreclosure
- Views
- Short Sale
- New Construction
- Adult 55+
- Lease To Own
- No HOA Fees
- Furnished
- Primary On Main
- Air Conditioning
- Seller Finance
- Green
- Fixer Upper
- Horse
- Golf
- Fireplace
- Deck
- Garage
- Basement
- Pool
Property vs Single Family Average in 83687
Price
Taxes
Year Built

 © 2026 Arizona Regional Multiple Listing Service, Inc. All rights reserved. All information should be verified by the recipient and none is guaranteed as accurate by ARMLS. Information deemed to be reliable but not guaranteed. Listing broker has attempted to offer accurate data, but buyers are advised to confirm all items. Only IDX residential listings are displayed on this site. The information being provided is for consumers' personal, non-commercial use and may not be used for any purpose
 The data relating to real estate for sale on this web site comes in part from the IDX Program of the Snake River Regional Multiple Listing Service © 2026.
Information provided is deemed reliable but not guaranteed. All properties are subject to prior sale, change or withdrawal. The information being provided is for consumers personal, non-commercial use and may not be used for any purpose other than to identify prospective properties consumers may be interested in purchasing.
This content
The data relating to real estate for sale on this web site comes in part from the IDX Program of the Snake River Regional Multiple Listing Service © 2026.
Information provided is deemed reliable but not guaranteed. All properties are subject to prior sale, change or withdrawal. The information being provided is for consumers personal, non-commercial use and may not be used for any purpose other than to identify prospective properties consumers may be interested in purchasing.
This content
 Coeur d'AleneAssociation of REALTORS® All information deemed reliable but not guaranteed. All properties are subject to prior sale, change or withdrawal. Neither listing broker(s) or information provider(s) shall be responsible for any typographical errors, misinformation, misprints and shall be held totally harmless. Listing(s) information is provided for consumer's personal, non-commercial use and may not be used for any purpose other than to identify prospective properties consumers may be
 All information deemed reliable but not guaranteed. All properties are subject to prior sale, change or withdrawal. Neither listing broker(s) or information provider(s) shall be responsible for any typographical errors, misinformation, misprints and shall be held totally harmless. Listing(s) information is provided for consumer's personal, non-commercial use and may not be used for any purpose other than to identify prospective properties consumers may be interested in purchasing. The data relating
