
Open House Sat, Sep 19th 10:00 AM - 12:00 PM - Primary on Main
Address
7865 Via Toscana Lane, Nampa, ID
Price
$ 1,650,000
Property Attributes
- MLS#98995462
- TypeSingle Family
- Listing Status Active
- CountyCanyon
- CityNampa
- NeighborhoodVia Toscana
- Zip83686
- Style
- Year Built2023
- Taxes$ 6058
- Price$ 1,650,000
- Bedrooms4
- Full Bathrooms5
- Half Bathrooms0
- Sqr Footage4565
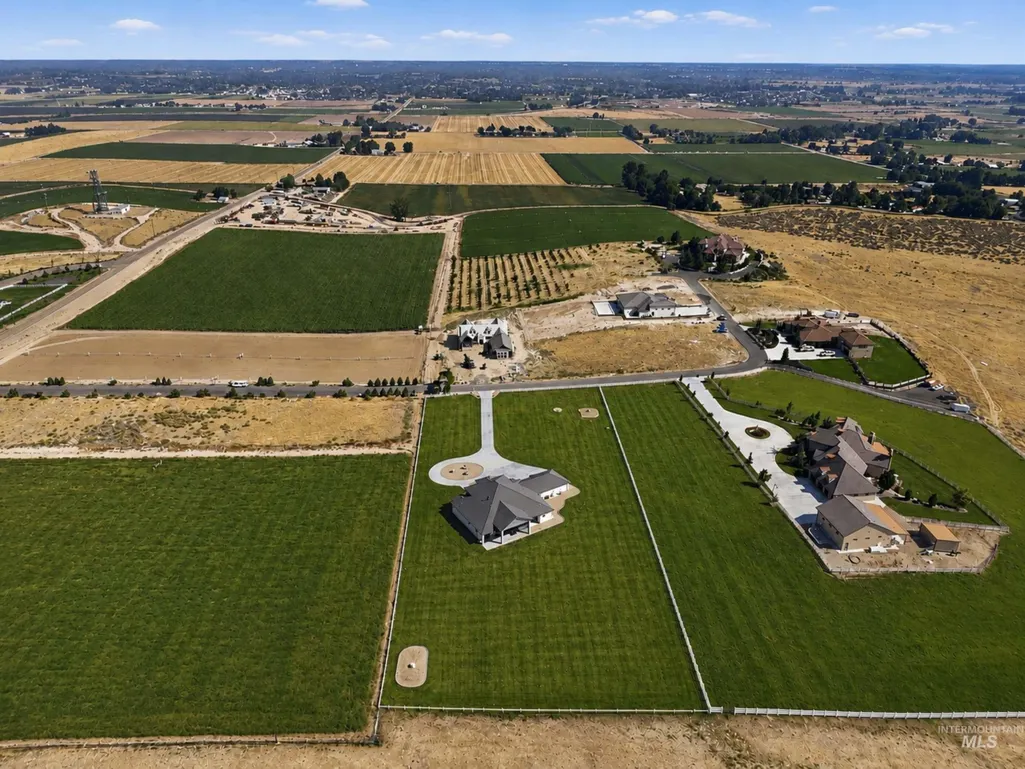
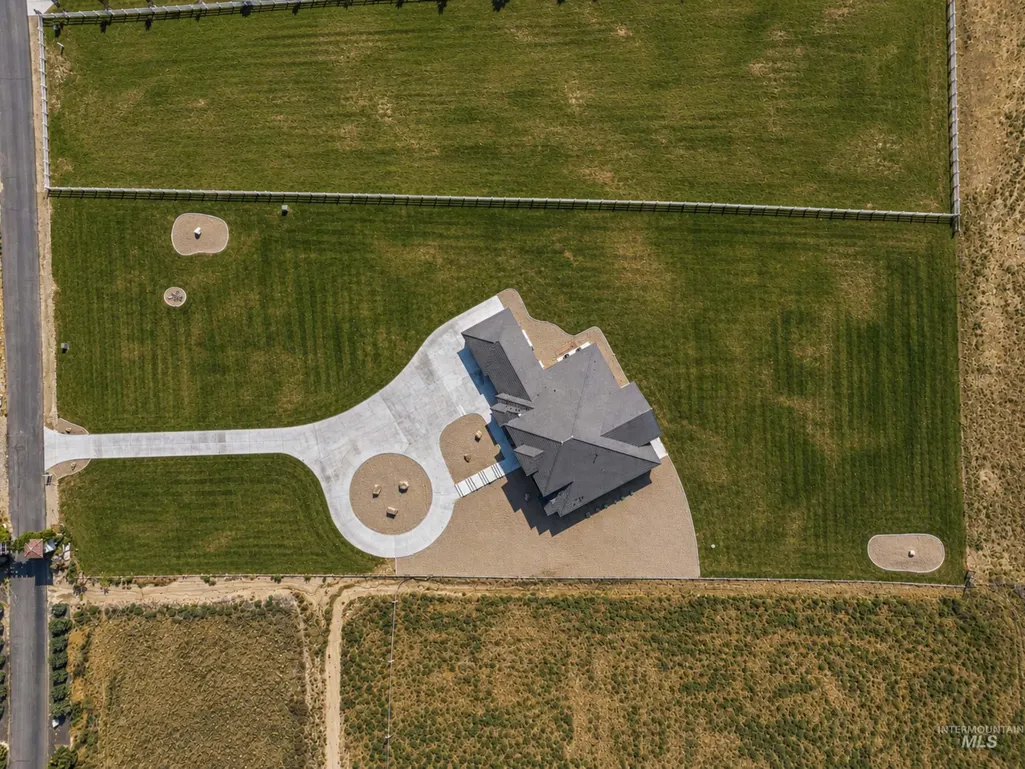
- Lot Size2.16 Acres
Data Source:
Intermountain MLS (IMLS)
Property Description
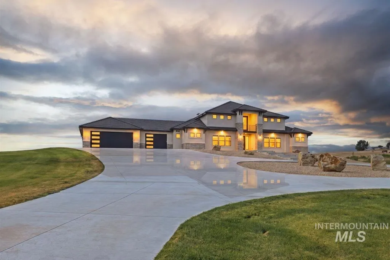
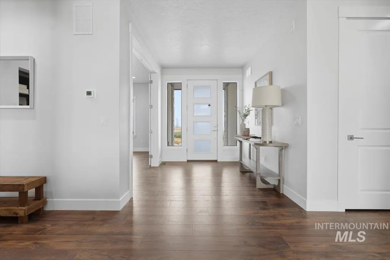
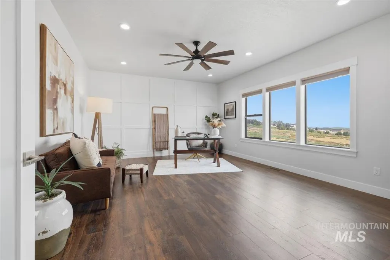

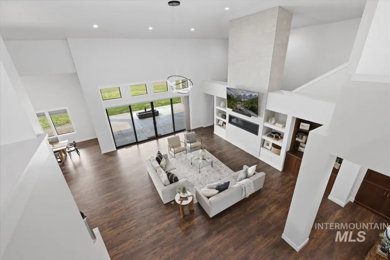
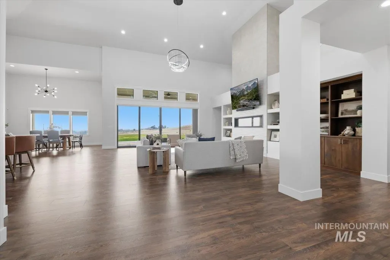

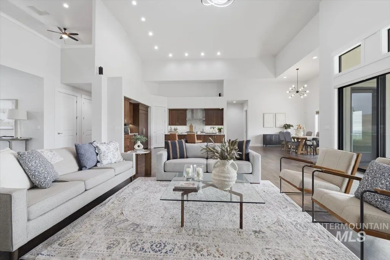
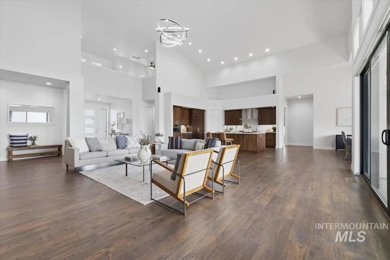
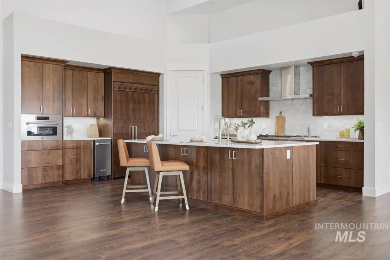
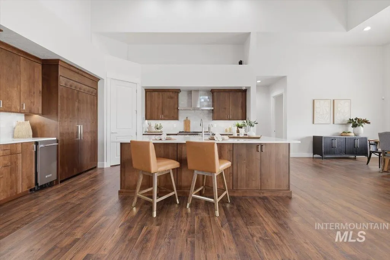

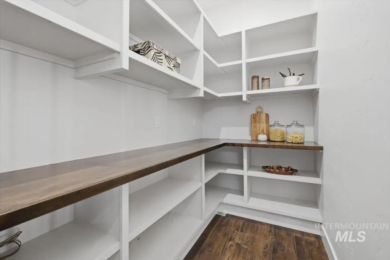

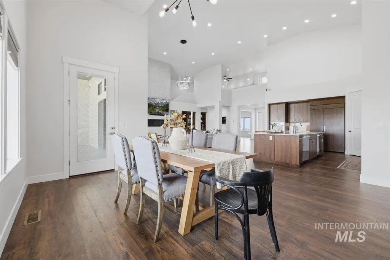
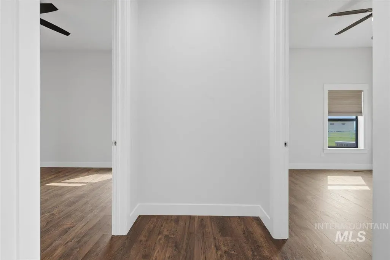

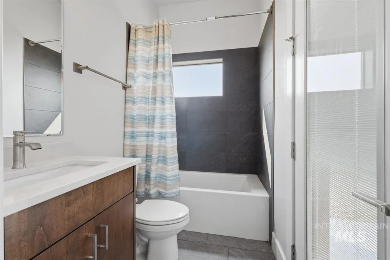
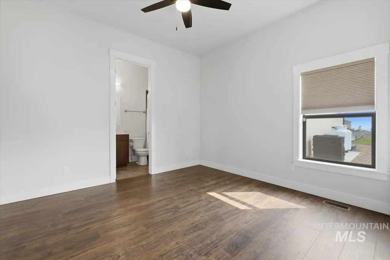
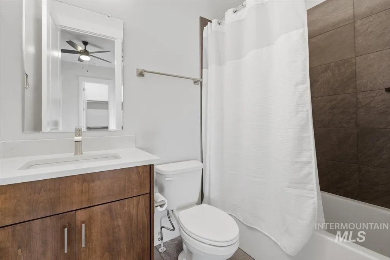
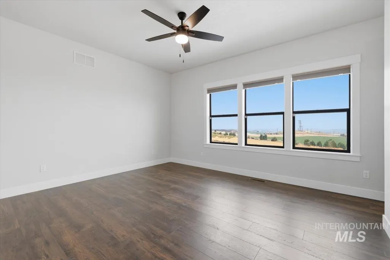
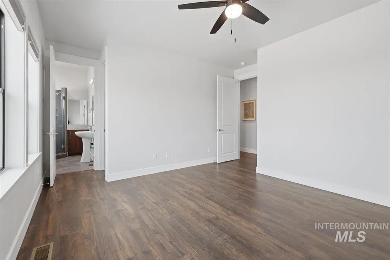
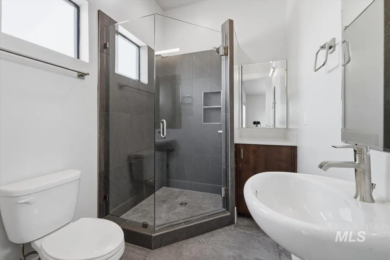
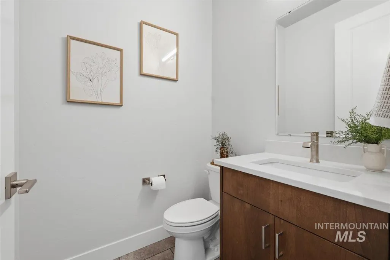
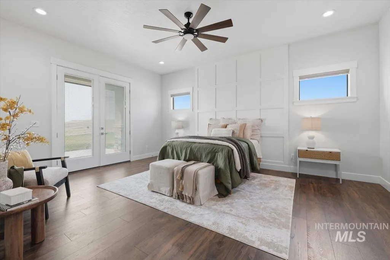
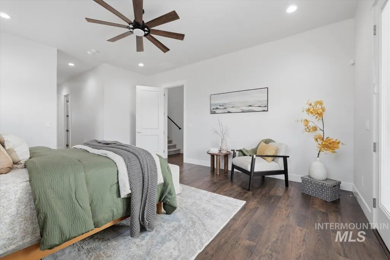
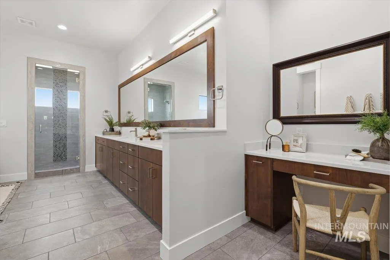
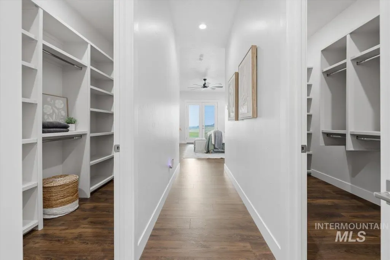
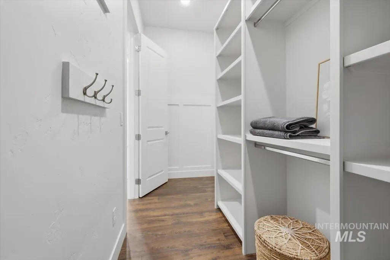

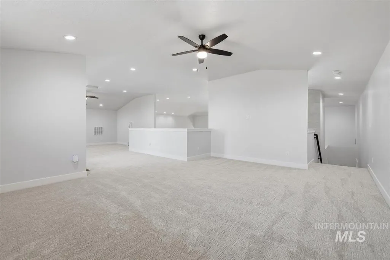
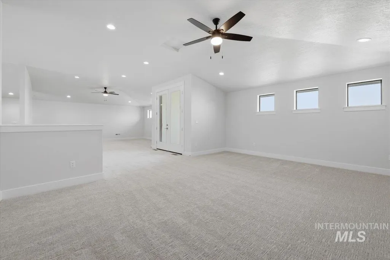
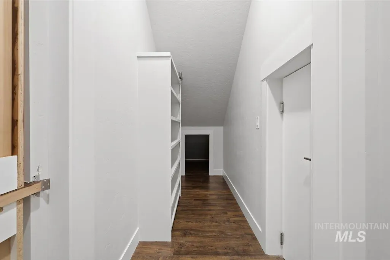
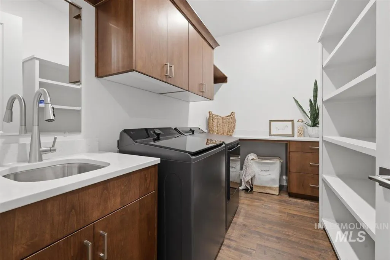

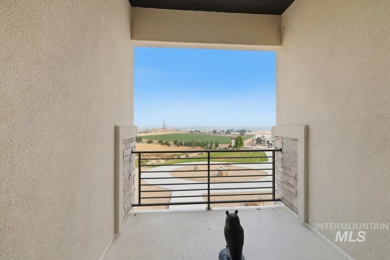
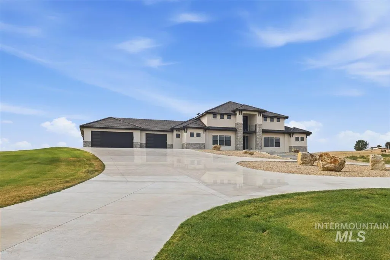
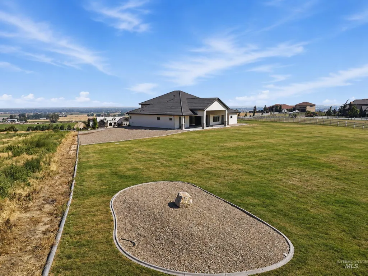
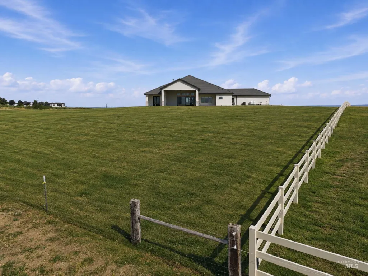
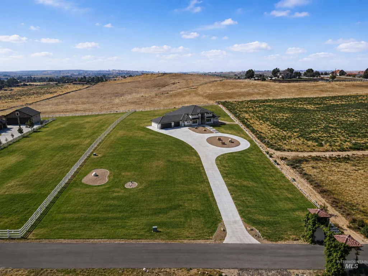
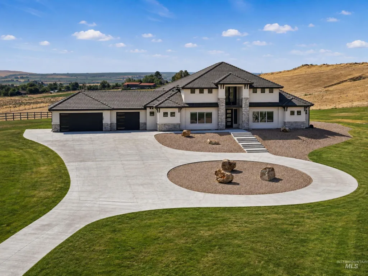
Luxury meets exceptional craftsmanship in this extraordinary custom estate where no expense was spared. Soaring 20’ ceilings, a stunning 72” Callaway fireplace, engineered hardwood floors, and designer tile create an unforgettable first impression. The chef’s kitchen features Bertazzoni gas appliances, dual Bosch dishwashers, built-in JennAir commercial refrigerator, ice maker, reverse osmosis, European frameless cabinetry, oversized double ovens, and a large walk-in pantry. All four bedrooms are private ensuites with walk-in closets and full baths. The primary suite offers a private covered patio, dual walk-in closets with laundry hookups, spa-inspired bath with soaking tub, floor-to-ceiling tiled shower, oversized vanity, and heated smart bidet. A spacious loft and hidden room add versatility. Enjoy seamless indoor/outdoor living with 16’ sliding doors opening to a 900 sq ft covered patio with gas firepit and breathtaking Owyhee Mountain views. Situated on 2.16 landscaped acres with a high-producing 40 GPM well, whole-house filtration, dual HVAC, tile roof, and prewired for a future pool and spa. The property allows up to four non-domestic livestock animals, including horses, cattle, or sheep. A permitted additional shop/garage offers room to customize. Move-in ready today and designed to evolve with your vision.
| Elementary School | Middle School | High School |
|---|---|---|
| Indian Creek Elementary School | Kuna Middle School | Kuna High School |
| Price History | |
|---|---|
| 7/30/2026 | Listed $1,650,000 |
General Features
| Sewer | Septic Tank |
|---|---|
| Heating | Forced Air |
| Cooling | Central Air |
| Utilities | Cable Connected |
| Appliances | Electric Water Heater |
| HOA Fee | 750 |
| Garage Spaces | 3 |
| Patio/Porch Features | Covered Patio/Deck |
| Pool Features | Private |
| Security Features | Alarm |
| Construction Materials | Frame |
| Year Built | 2023 |
| Levels | Single w/ Upstairs Bonus Room |
| Property Subtype | Single Family w/ Acreage |
| Tax Year | 2025 |
| Current Use | Single Family |
| Ownership | Fee Simple,Fractional Ownership: No |
| Accessibility | Accessible Hallway(s) |
| Assoc Fee Paid Per | Annually |
| County | Canyon |
| Property Type | Residential |
| HOA | true |
| Attached Garage | true |
| Subdivision Name | Via Toscana |
| Garage Y/N | true |
| Status | Active |
| Directions | S on HWY 45, E on Deer Flat, S on Powerline, E on Loma Linda Way |
| ModificationTimestamp | 2026-09-08T16:50:31.000Z |
| High School | Kuna |
| City | Nampa |
| High School District | Kuna School District #3 |
| Lot Size Units | Acres |
| Lot Size Square Feet | 94089.6 |
| Carport Y/N | false |
| Listing Terms | Cash |
| Elementary School | Indian Creek |
| Land Lease Y/N | false |
| Tax Annual Amount | 6058.68 |
| Middle/Junior High School | Kuna |
| Virtual Tour | https://www.zillow.com/view-imx/6cfda372-4209-421e-b7f4-0a8233f8ae66?setAttribution=mls&wl=true&initialViewType=pano&utm_source=dashboard |
| Building Area Units | Square Feet |
| Primary Bedroom Level | Main |
| Living Area Units | Square Feet |
| Standard Status | Active |
| Middle/Junior School District | Kuna School District #3 |
| Elementary School District | Kuna School District #3 |
| Legal Description | A Parcel of land being all of Lot 10, Block 1 and a portion of Lot 9, Block 1 of Via Toscana Subdivision as on file in Book 44 of Plats at Page 47 in the Office of the Recorder of Canyon County, Idaho. |
| LeasableAreaUnits | Square Feet |
| Freehold | IDX |
Interior Features
| Interior Amenities | Bath-Master |
|---|---|
| Flooring | Tile |
| Fireplace Features | Propane |
| Air Conditioning Y/N | true |
| Heating Y/N | true |
| Fireplace Y/N | true |
| Above Grade Finished Area | 4565 |
| Total Bedrooms | 4 |
| Main Level Bedrooms | 4 |
| Main Level Bathrooms | 4 |
| Below Grade Finished Area Unit Type | Square Feet |
| LivingAreaSource | Plans |
| Below Grade Finished Area Source | Plans |
| Above Grade Finished Area Source | Plans |
| Above Grade Finished Area Unit Type | Square Feet |
| Total Baths | 5 |
| Primary on Main | 143 |
| Second Bedroom Length | 11 |
| Second Bedroom Width | 13 |
| Bedroom 3 Area | 143 |
| Bedroom 3 Length | 11 |
| Bedroom 3 Width | 13 |
| Bedroom 4 Area | 240 |
| Bedroom 4 Length | 15 |
| Bedroom 4 Width | 16 |
| Dining Room Area | 17 |
| Dining Room Width | 11 |
| Primary Bedroom Area | 304 |
| Primary Bedroom Length | 19 |
| Primary Bedroom Width | 16 |
| Dining Room Level | Main |
| Dining Room Area | 187 |
| Bedroom 4 Level | Main |
| Bedroom 3 Level | Main |
| Second Bedroom Level | Main |
Exterior Features
| Fencing | Partial |
|---|---|
| Parking Features | Attached |
| Lot Features | 1 - 4.99 AC |
| Water Source | Well |
| Total Parking | 3 |
| Lot Size Area | 2.16 |
| Building Area Total | 4565 |
| Lot Dimensions | 438x220 |
| Lot Size Acres | 2.16 |
| Road Surface Type | Paved |
| Covered Spaces | 3 |
| Road Frontage Type | Private Road |
| Road Responsibility | Road Maintenance Agreement |
| Horse Y/N | true |
Amenities
- Foreclosure
- Views
- Short Sale
- New Construction
- Adult 55+
- Lease To Own
- No HOA Fees
- Furnished
- Primary On Main
- Air Conditioning
- Seller Finance
- Green
- Fixer Upper
- Horse
- Golf
- Fireplace
- Deck
- Garage
- Basement
- Pool
Property vs Single Family Average in 83686
Price
Taxes
Year Built

 © 2026 Arizona Regional Multiple Listing Service, Inc. All rights reserved. All information should be verified by the recipient and none is guaranteed as accurate by ARMLS. Information deemed to be reliable but not guaranteed. Listing broker has attempted to offer accurate data, but buyers are advised to confirm all items. Only IDX residential listings are displayed on this site. The information being provided is for consumers' personal, non-commercial use and may not be used for any purpose
 The data relating to real estate for sale on this web site comes in part from the IDX Program of the Snake River Regional Multiple Listing Service © 2026.
Information provided is deemed reliable but not guaranteed. All properties are subject to prior sale, change or withdrawal. The information being provided is for consumers personal, non-commercial use and may not be used for any purpose other than to identify prospective properties consumers may be interested in purchasing.
This content
The data relating to real estate for sale on this web site comes in part from the IDX Program of the Snake River Regional Multiple Listing Service © 2026.
Information provided is deemed reliable but not guaranteed. All properties are subject to prior sale, change or withdrawal. The information being provided is for consumers personal, non-commercial use and may not be used for any purpose other than to identify prospective properties consumers may be interested in purchasing.
This content
 Coeur d'AleneAssociation of REALTORS® All information deemed reliable but not guaranteed. All properties are subject to prior sale, change or withdrawal. Neither listing broker(s) or information provider(s) shall be responsible for any typographical errors, misinformation, misprints and shall be held totally harmless. Listing(s) information is provided for consumer's personal, non-commercial use and may not be used for any purpose other than to identify prospective properties consumers may be
 All information deemed reliable but not guaranteed. All properties are subject to prior sale, change or withdrawal. Neither listing broker(s) or information provider(s) shall be responsible for any typographical errors, misinformation, misprints and shall be held totally harmless. Listing(s) information is provided for consumer's personal, non-commercial use and may not be used for any purpose other than to identify prospective properties consumers may be interested in purchasing. The data relating
