
Primary on Main
Address
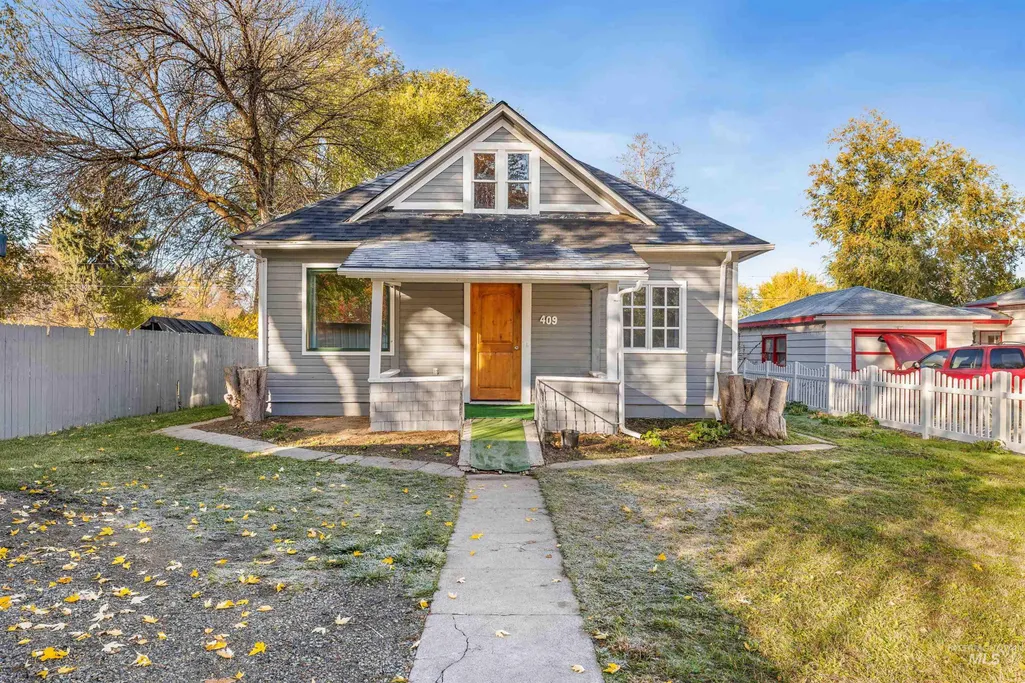
409 N Cherry Street, Shoshone, ID
Price
$ 249,900
Property Attributes
- MLS#99005890
- TypeSingle Family
- Listing Status New
- CountyLincoln
- CityShoshone
- Neighborhood0 Not Applicable
- Zip83352
- Style
- Year Built1960
- Taxes$ 566
- Price$ 249,900
- Bedrooms2
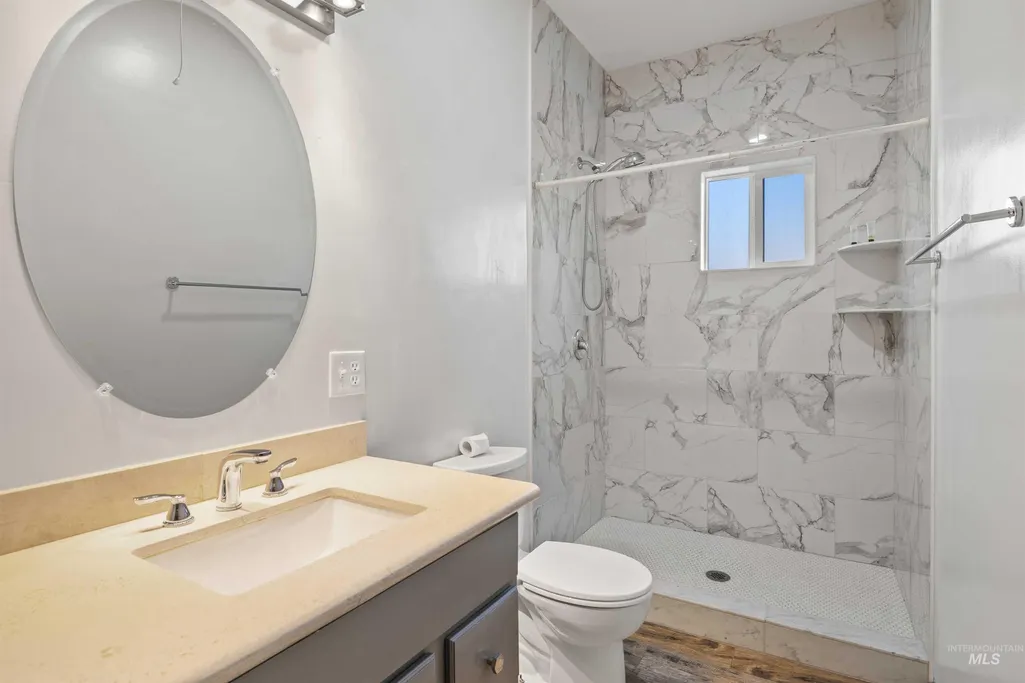
- Full Bathrooms2
- Half Bathrooms0
- Sqr Footage1036
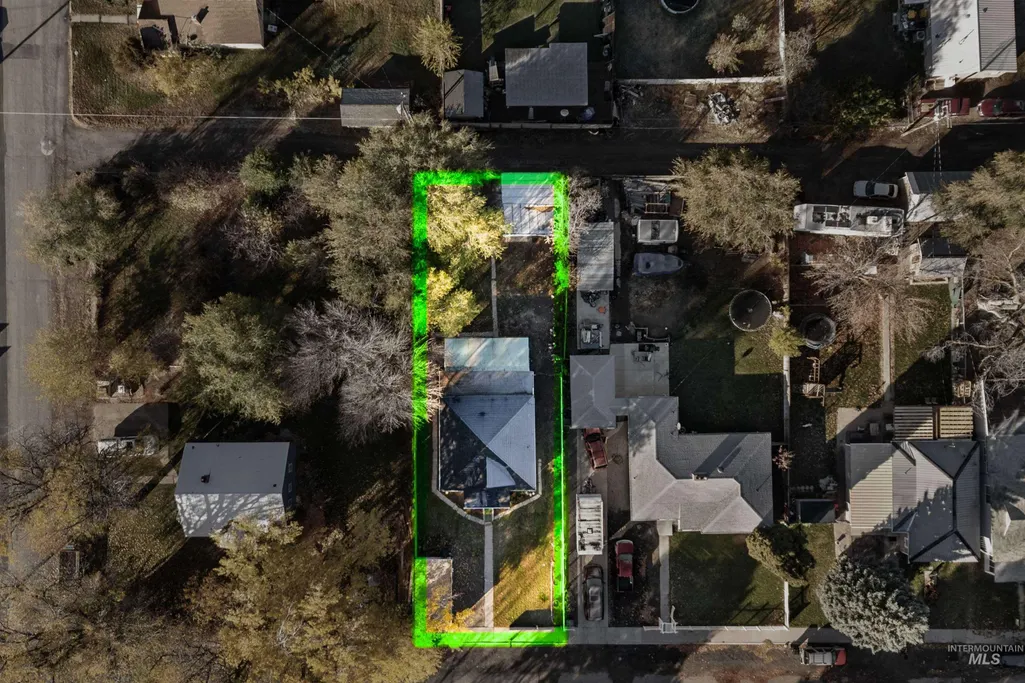
- Lot Size0.17 Acres
Data Source:
Intermountain MLS (IMLS)
Property Description
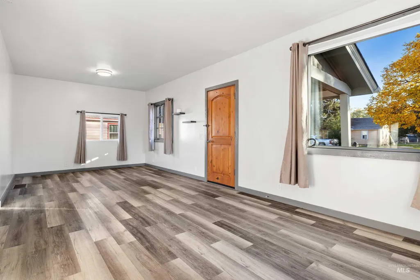
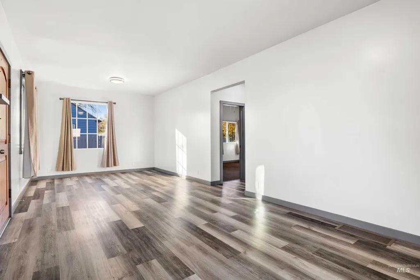
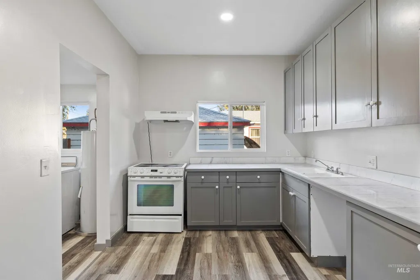
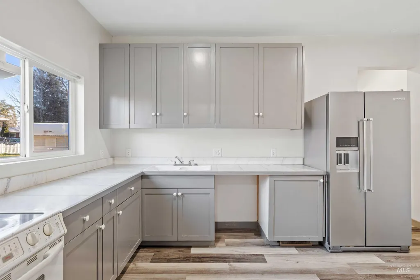
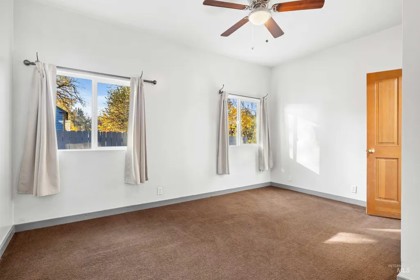
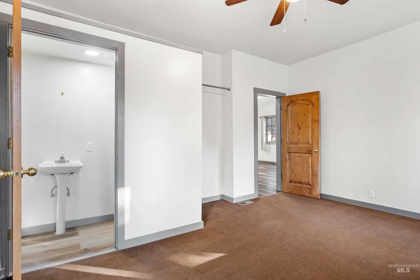
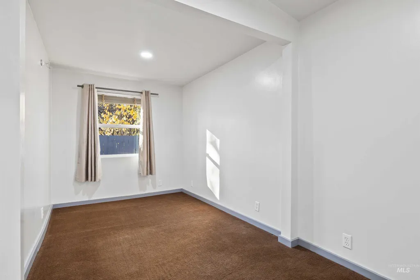
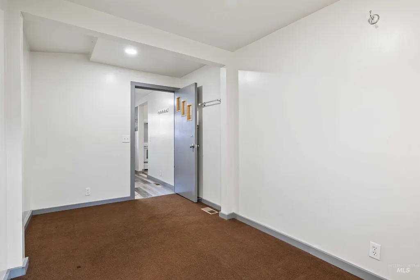
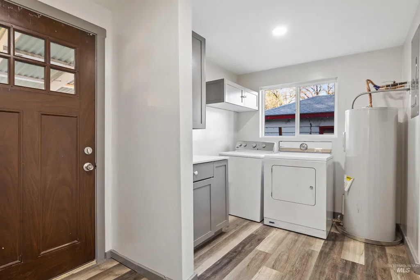
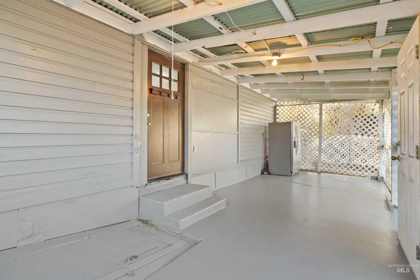
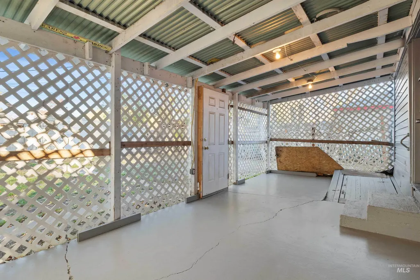
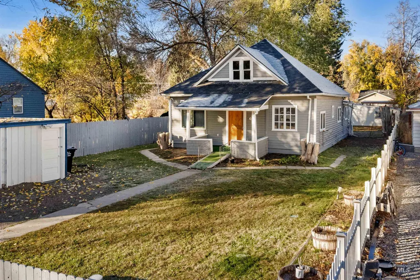
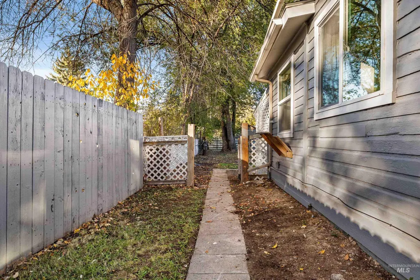
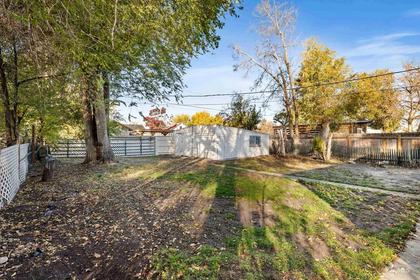
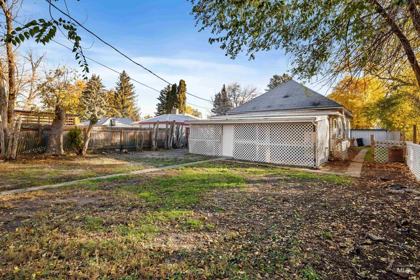
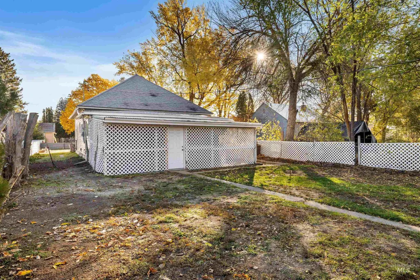
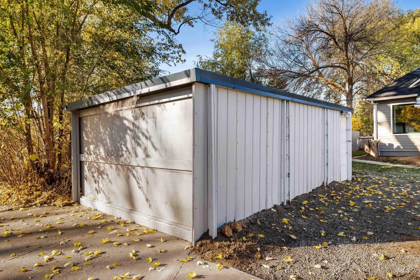
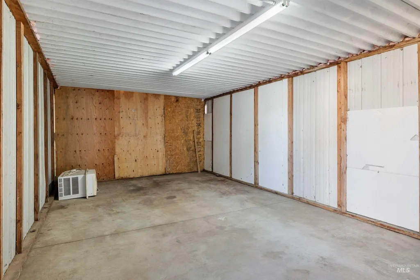
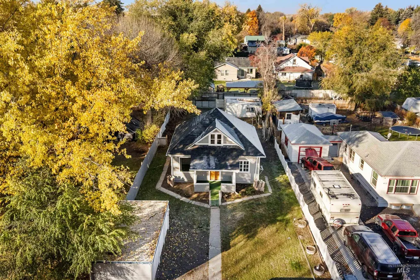
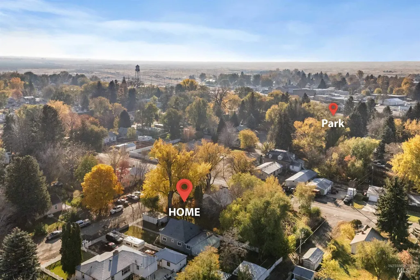
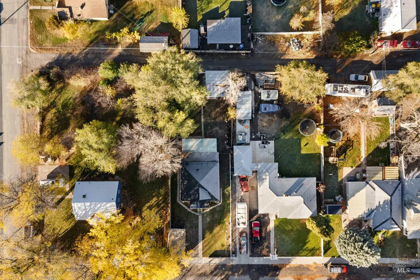
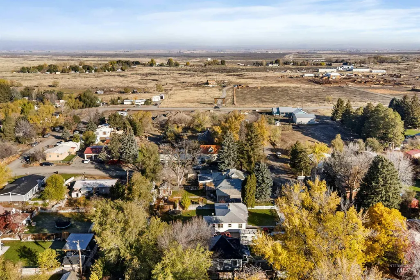
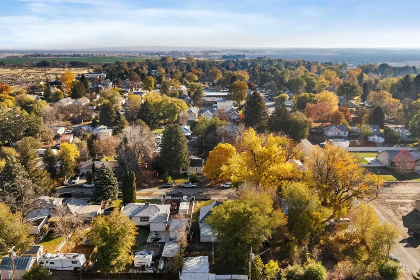
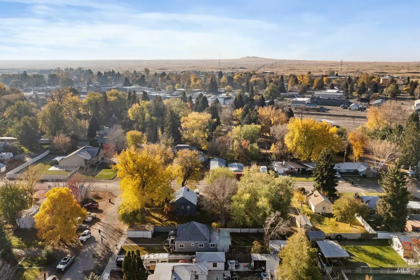
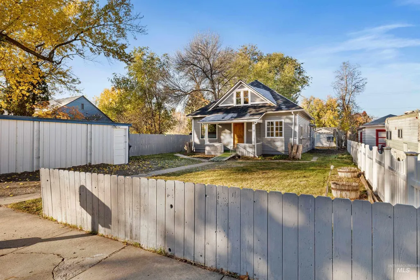
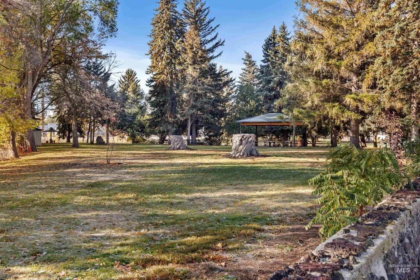
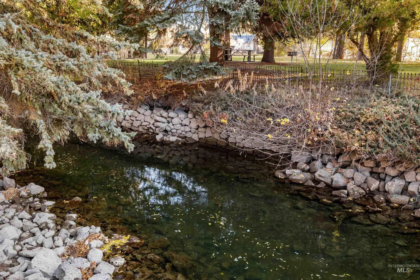
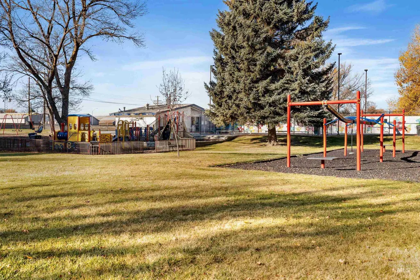
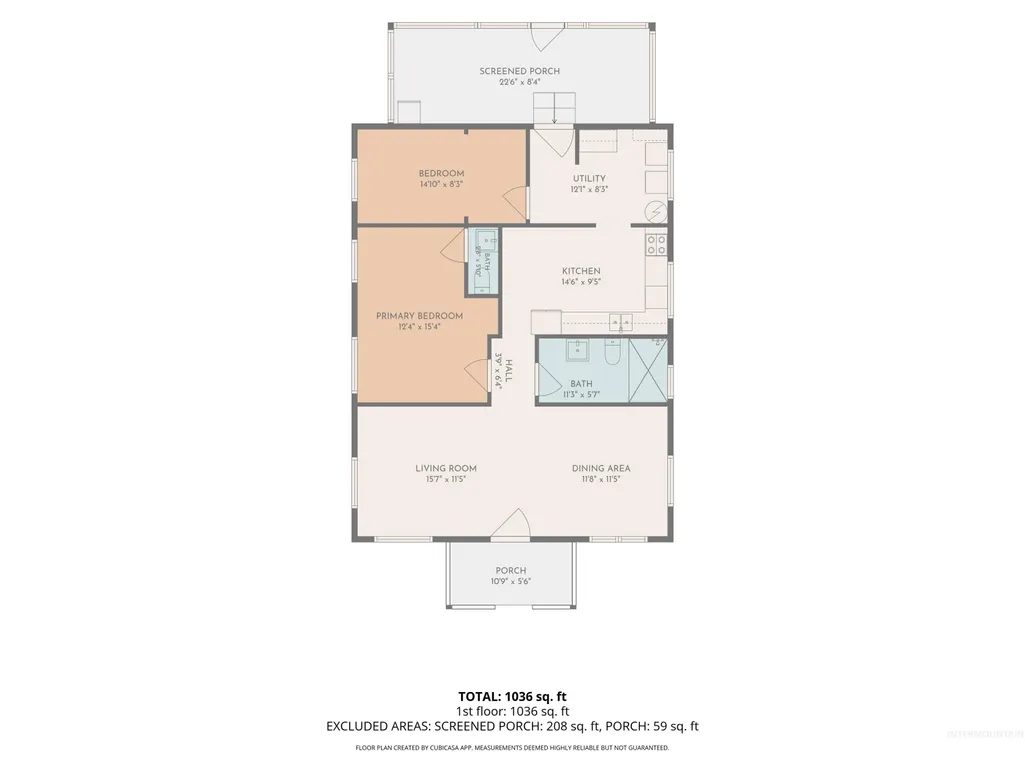
Discover the perfect blend of modern comfort and small-town charm at this meticulously remodeled 2-bedroom, 1.5-bath home. Stripped down to the studs and updated from top to bottom within the last two years, this property offers true "move-in ready" peace of mind. Updates include new electrical, plumbing, insulation, drywall, windows, water heater, furnace, flooring, and paint. A new roof was also installed just one year ago! The bright, inviting interior flows seamlessly, and the home comes fully equipped- yes, the stove, refrigerator, washer, and dryer are all included, along with an additional refrigerator for all your extra storage needs. Step outside to enjoy the fully fenced lot, which features a large, private enclosed back patio perfect for relaxing, plus two generous storage buildings ideal for a workshop or extra storage space. Ideally located just a block away from the beautiful Mary Gooding Memorial Park and the tranquil Little Wood River, this home offers easy access to outdoor recreation. Shoshone’s central location in the valley provides a convenient commute, making this an ideal spot for first-time home buyers or those looking to downsize without the stress of repairs. Welcome home!
| Elementary School | Middle School | High School |
|---|---|---|
| Shoshone Elementary School | Shoshone Middle School | Shoshone High School |
| Price History | |
|---|---|
| 11/7/2026 | Listed $249,900 |
General Features
| Heating | Electric |
|---|---|
| Cooling | Wall/Window Unit(s) |
| Utilities | Sewer Connected |
| Roof | Composition |
| Appliances | Electric Water Heater |
| Garage Spaces | 1 |
| Patio/Porch Features | Covered Patio/Deck |
| Construction Materials | Frame |
| Year Built | 1960 |
| Levels | One |
| Property Subtype | Single Family Residence |
| Tax Year | 2025 |
| Current Use | Single Family |
| Ownership | Fee Simple |
| County | Lincoln |
| Property Type | Residential |
| Attached Garage | false |
| Subdivision Name | 0 Not Applicable |
| Garage Y/N | true |
| Status | New |
| Directions | Hwy 93 into Shoshone, west on 4th St, north on Cherry St |
| ModificationTimestamp | 2026-11-07T17:21:49.200Z |
| High School | Shoshone |
| City | Shoshone |
| High School District | Shoshone Joint District #312 |
| Lot Size Units | Acres |
| Lot Size Square Feet | 7405.2 |
| Carport Y/N | false |
| Listing Terms | Cash |
| Elementary School | Shoshone |
| Land Lease Y/N | false |
| Tax Annual Amount | 566.26 |
| Middle/Junior High School | Shoshone |
| Property Condition | Updated/Remodeled |
| Virtual Tour | https://drive.google.com/file/d/1dN7FDz6nzjyRKDhHVd8eLGpCi0ZP1Kpo/view?usp=sharing |
| Building Area Units | Square Feet |
| Primary Bedroom Level | Main |
| Living Area Units | Square Feet |
| Standard Status | Active |
| Middle/Junior School District | Shoshone Joint District #312 |
| Elementary School District | Shoshone Joint District #312 |
| Legal Description | LOTS 5 & 6 IN BLOCK E, SCARBOROUGH SUBDIVISION, TO THE CITY OF SHOSHONE, LINCOLN COUNTY, IDAHO |
| LeasableAreaUnits | Square Feet |
| Freehold | IDX |
Interior Features
| Interior Amenities | Laminate Counters |
|---|---|
| Flooring | Carpet |
| Kitchen Level | Main |
| Air Conditioning Y/N | true |
| Heating Y/N | true |
| Fireplace Y/N | false |
| Above Grade Finished Area | 1036 |
| Total Bedrooms | 2 |
| Living Room Level | Main |
| Main Level Bedrooms | 2 |
| Main Level Bathrooms | 1 |
| Below Grade Finished Area Unit Type | Square Feet |
| LivingAreaSource | Other |
| Below Grade Finished Area Source | Other |
| Above Grade Finished Area Source | Other |
| Above Grade Finished Area Unit Type | Square Feet |
| Total Baths | 2 |
| Kitchen Area | 126 |
| Kitchen Length | 14 |
| Kitchen Width | 9 |
| Primary on Main | 112 |
| Second Bedroom Length | 14 |
| Second Bedroom Width | 8 |
| Living Room Area | 165 |
| Living Room Length | 15 |
| Living Room Width | 11 |
| Primary Bedroom Area | 180 |
| Primary Bedroom Length | 12 |
| Primary Bedroom Width | 15 |
| Second Bedroom Level | Main |
Exterior Features
| Fencing | Metal |
|---|---|
| Parking Features | Detached |
| Lot Features | Standard Lot 6000-9999 SF |
| Water Source | City Service |
| Total Parking | 1 |
| Lot Size Area | 0.17 |
| Foundation Details | Crawl Space |
| Building Area Total | 1300 |
| Lot Dimensions | 150x50 |
| Lot Size Acres | 0.17 |
| Road Surface Type | Paved |
| Covered Spaces | 1 |
| Road Frontage Type | Public Road |
Amenities
- Foreclosure
- Views
- Short Sale
- New Construction
- Adult 55+
- Lease To Own
- No HOA Fees
- Furnished
- Primary On Main
- Air Conditioning
- Seller Finance
- Green
- Fixer Upper
- Horse
- Golf
- Fireplace
- Deck
- Garage
- Basement
- Pool
Property vs Single Family Average in 83352
Price
Taxes
Year Built
In The Neighborhood
Just Listed
Clarkston
$ 405,000
1567 Chestnut Street
Clarkston, WA 99403
- Type
- Single Family
- Size
- 1,237 SqFt
- Rooms
- 3 Beds + 2 Baths

Viewed
Burley
$ 270,000
959 Schodde Ave
Burley, ID 83318
- Type
- Single Family
- Size
- 1,764 SqFt
- Rooms
- 3 Beds + 1 Baths
Just Listed
Murphy
$ 939,900
18026 Briar Creek Rd
Murphy, ID 83650
- Type
- Single Family
- Size
- 1,738 SqFt
- Rooms
- 3 Beds + 3 Baths
Viewed
Parma
$ 638,760
26963 Walker Rd
Parma, ID 83660
- Type
- Single Family
- Size
- 1,620 SqFt
- Rooms
- 3 Beds + 3 Baths
Viewed
Melba
$ 995,000
11487 State Hwy 78
Melba, ID 83641
- Type
- Single Family
- Size
- 3,132 SqFt
- Rooms
- 6 Beds + 2 Baths
Just Listed
Ontario
$ 575,000
4749 Hwy 201
Ontario, OR 97914
- Type
- Single Family
- Size
- 2,856 SqFt
- Rooms
- 4 Beds + 3 Baths
Just Listed
Caldwell
$ 715,000
24070 Sheryl Ln.
Caldwell, ID 83607
- Type
- Single Family
- Size
- 1,319 SqFt
- Rooms
- 3 Beds + 2 Baths
Just Listed
Buhl
$ 369,000
993 E 3650 N
Buhl, ID 83316
- Type
- Single Family
- Size
- 1,639 SqFt
- Rooms
- 3 Beds + 2 Baths
Just Listed
Kuna
$ 1,550,000
4188 W. Mockingjay Ln.
Kuna, ID 83634
- Type
- Single Family
- Size
- 3,341 SqFt
- Rooms
- 4 Beds + 4 Baths
Just Listed
Twin Falls
$ 285,000
124 Pheasant Rd.
Twin Falls, ID 83301
- Type
- Single Family
- Size
- 1,056 SqFt
- Rooms
- 3 Beds + 1 Baths
Just Listed
Lewiston
$ 499,900
3519 17th St.
Lewiston, ID 83501
- Type
- Single Family
- Size
- 1,990 SqFt
- Rooms
- 4 Beds + 2 Baths
Just Listed
Clarkston
$ 825,000
1338 Perry Lane
Clarkston, WA 99403
- Type
- Single Family
- Size
- 2,880 SqFt
- Rooms
- 3 Beds + 2 Baths
 © 2026 Arizona Regional Multiple Listing Service, Inc. All rights reserved. All information should be verified by the recipient and none is guaranteed as accurate by ARMLS. Information deemed to be reliable but not guaranteed. Listing broker has attempted to offer accurate data, but buyers are advised to confirm all items. Only IDX residential listings are displayed on this site. The information being provided is for consumers' personal, non-commercial use and may not be used for any purpose
 The data relating to real estate for sale on this web site comes in part from the IDX Program of the Snake River Regional Multiple Listing Service © 2026.
Information provided is deemed reliable but not guaranteed. All properties are subject to prior sale, change or withdrawal. The information being provided is for consumers personal, non-commercial use and may not be used for any purpose other than to identify prospective properties consumers may be interested in purchasing.
This content
 Coeur d'AleneAssociation of REALTORS® All information deemed reliable but not guaranteed. All properties are subject to prior sale, change or withdrawal. Neither listing broker(s) or information provider(s) shall be responsible for any typographical errors, misinformation, misprints and shall be held totally harmless. Listing(s) information is provided for consumer's personal, non-commercial use and may not be used for any purpose other than to identify prospective properties consumers may be
 All information deemed reliable but not guaranteed. All properties are subject to prior sale, change or withdrawal. Neither listing broker(s) or information provider(s) shall be responsible for any typographical errors, misinformation, misprints and shall be held totally harmless. Listing(s) information is provided for consumer's personal, non-commercial use and may not be used for any purpose other than to identify prospective properties consumers may be interested in purchasing. The data relating
